
Kynnersley Manor
This large Manor House is located in a small village called Kynnersley, Telford. Built around the 1840’s and comes with over 40 acres of land.
Location
Shropshire
Scope
Full House Renovation
Start Date
Unique Service
About The Project
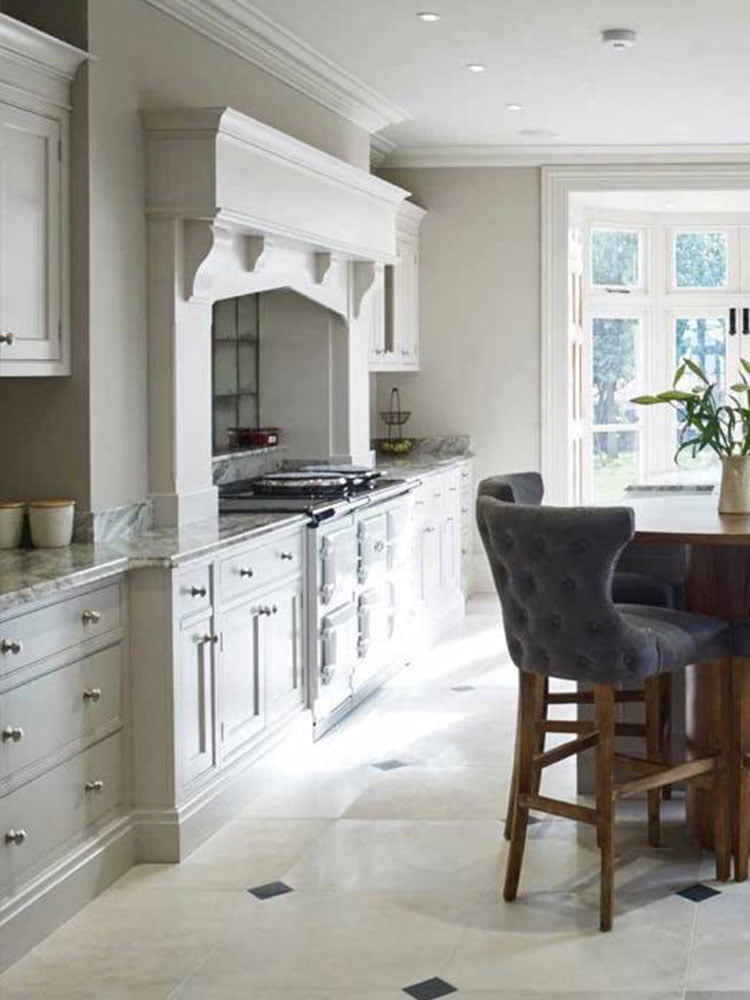
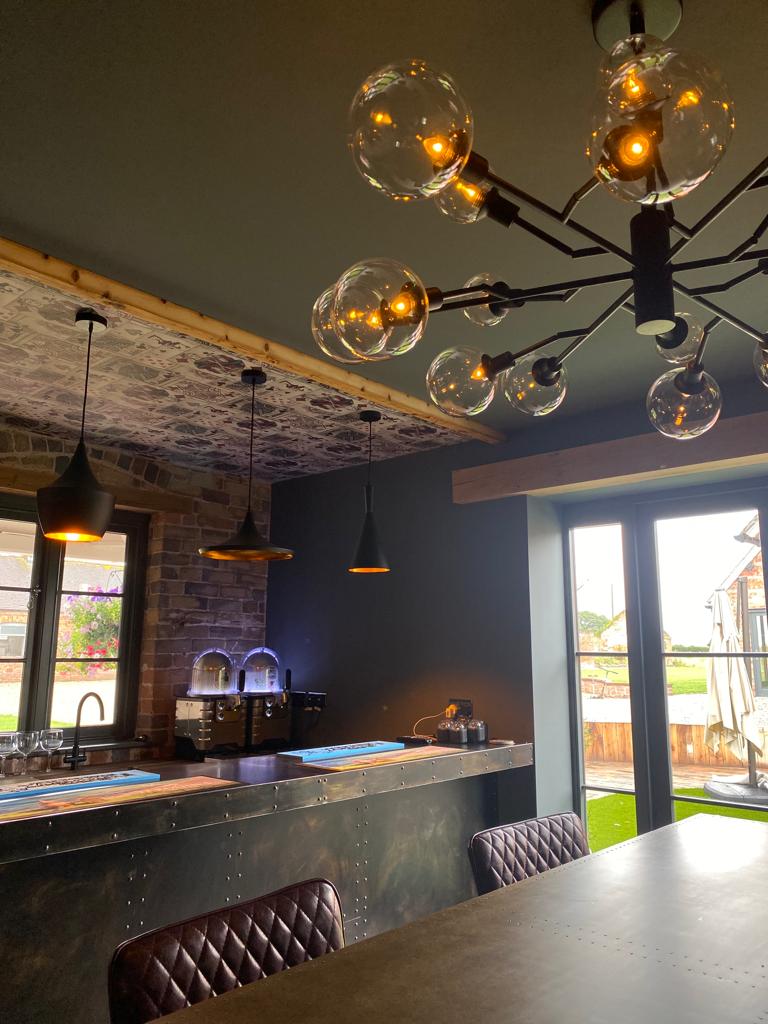
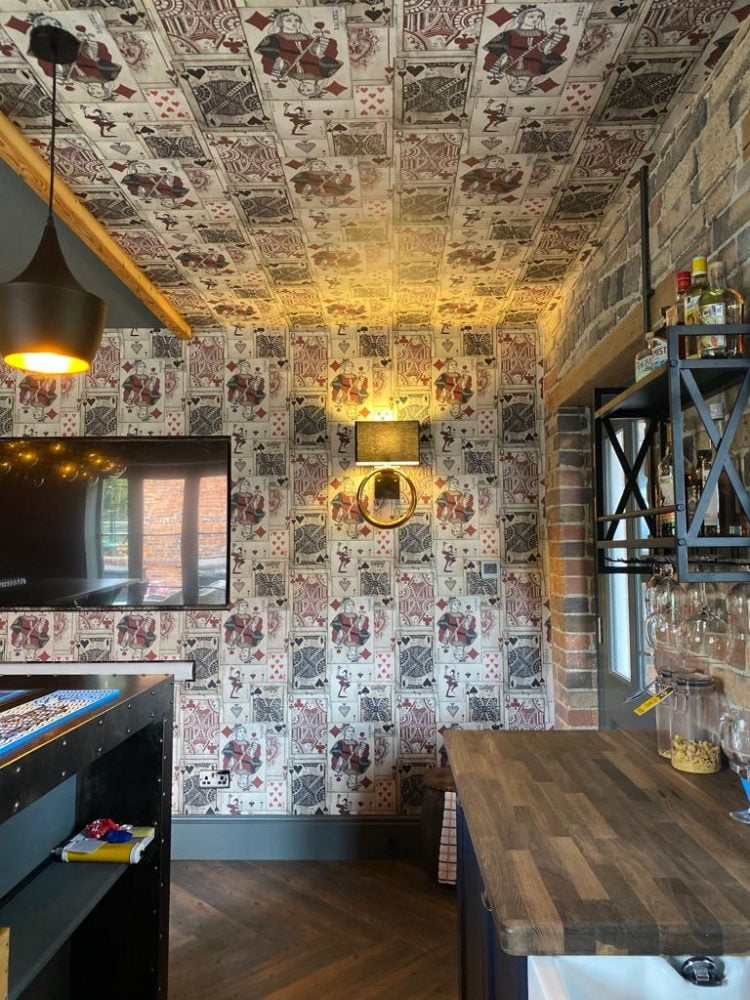
The owner of the property runs a successful business with a keen interest in property investment. The client bought the house to be fully renovated inside and out. Also, development of outbuildings with major building work. Since the owner bought the property work has never really stopped. The latest projects were the conversion of an old oven room which now is a stunning home bar, a cellar conversion to host a fun cinema room with a toilet and dining area. There is also an extension to a garage to showcase some of the owner’s prestigious cars.

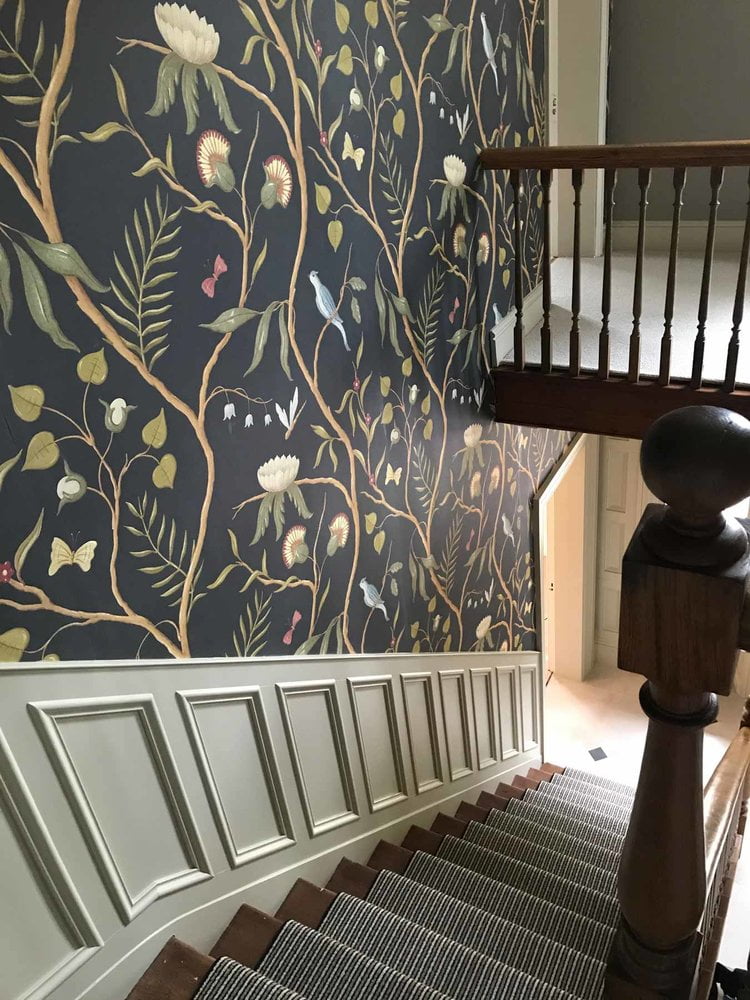
It’s such a pleasure to be a part of this stunning home and the journey it’s been over the last 12 years.
From The Client




Challenges
We also took out some low-level ceilings from two bedrooms to reveal original oak A-frame beams which of course was extremely messy with lath and plaster.
Special Skills Employed
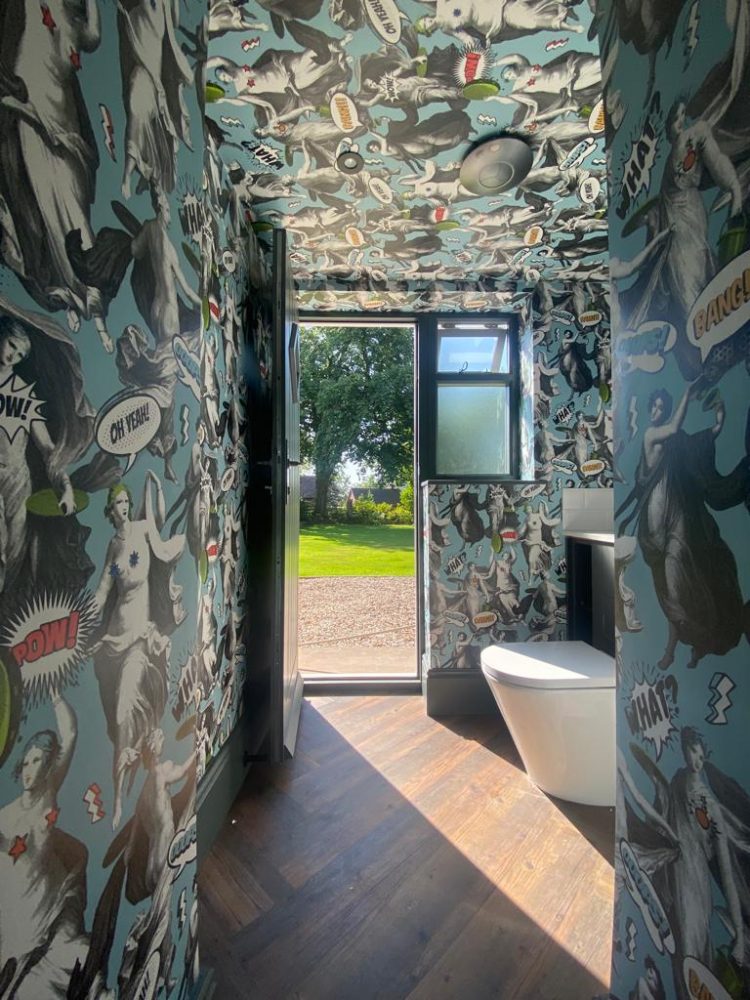
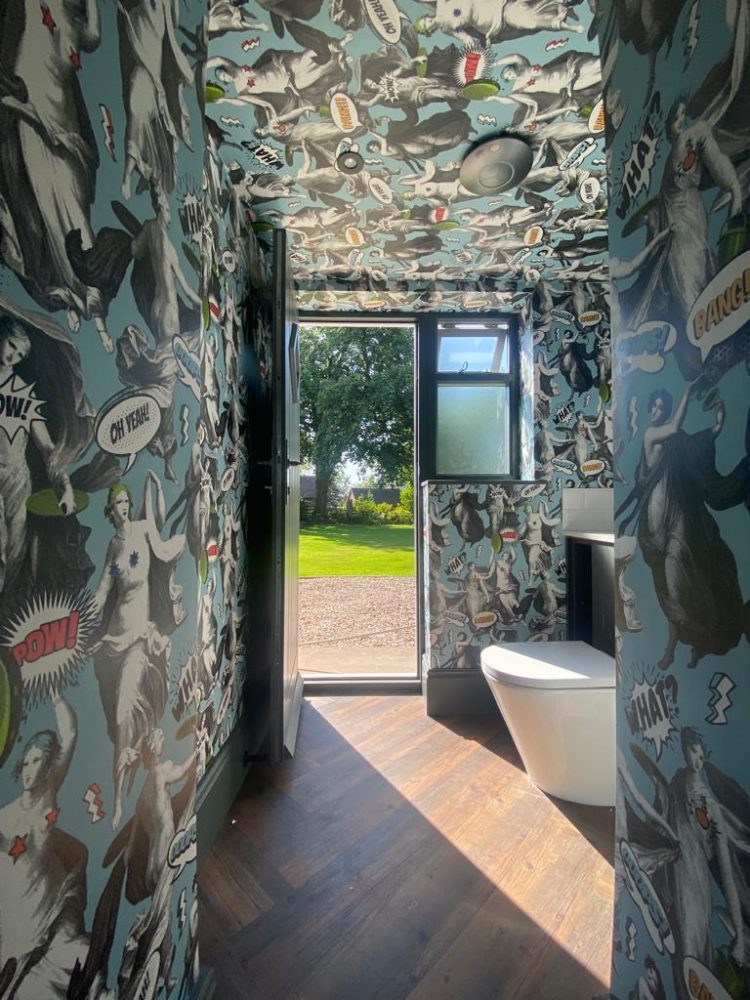
Some highly skilled wallcoverings in the bar area and toilet made the project a bit of a talking point.
The joiners designed and built some fixed seating which then was upholstered with fabrics to fit in with the colour scheme. Lastly, the exposed brickwork was repointed as the client wanted to mix some original features with the new look.